New Listing · Built 2025
A modern estate made for the serious car collector
7,314 sq ft of livable space, a private guest casita and a garage for fifteen cars.
9212 N. 66th Pl. · Paradise Valley, AZ 85253
The Estate
The home.
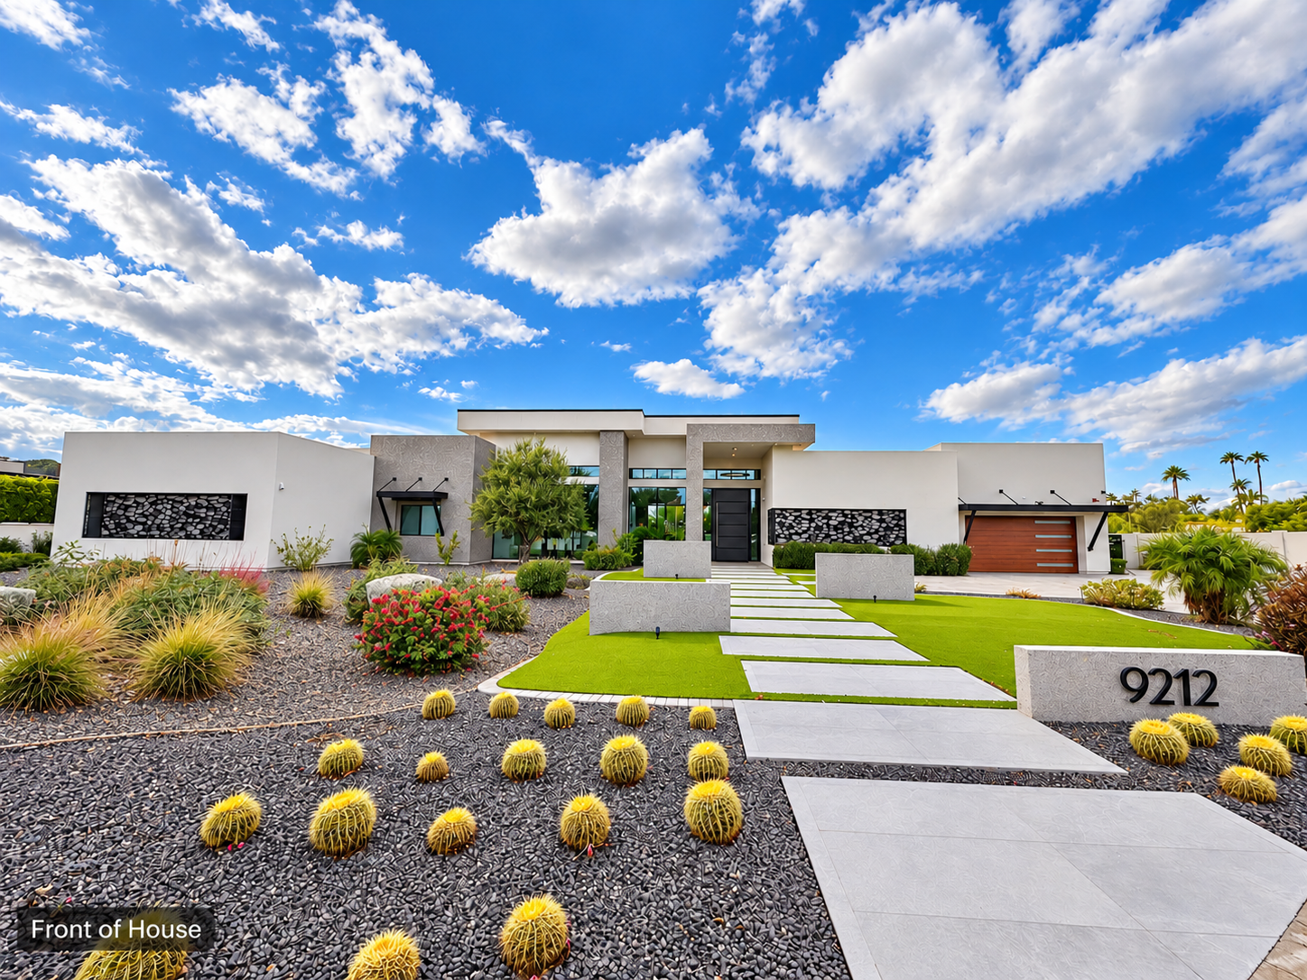
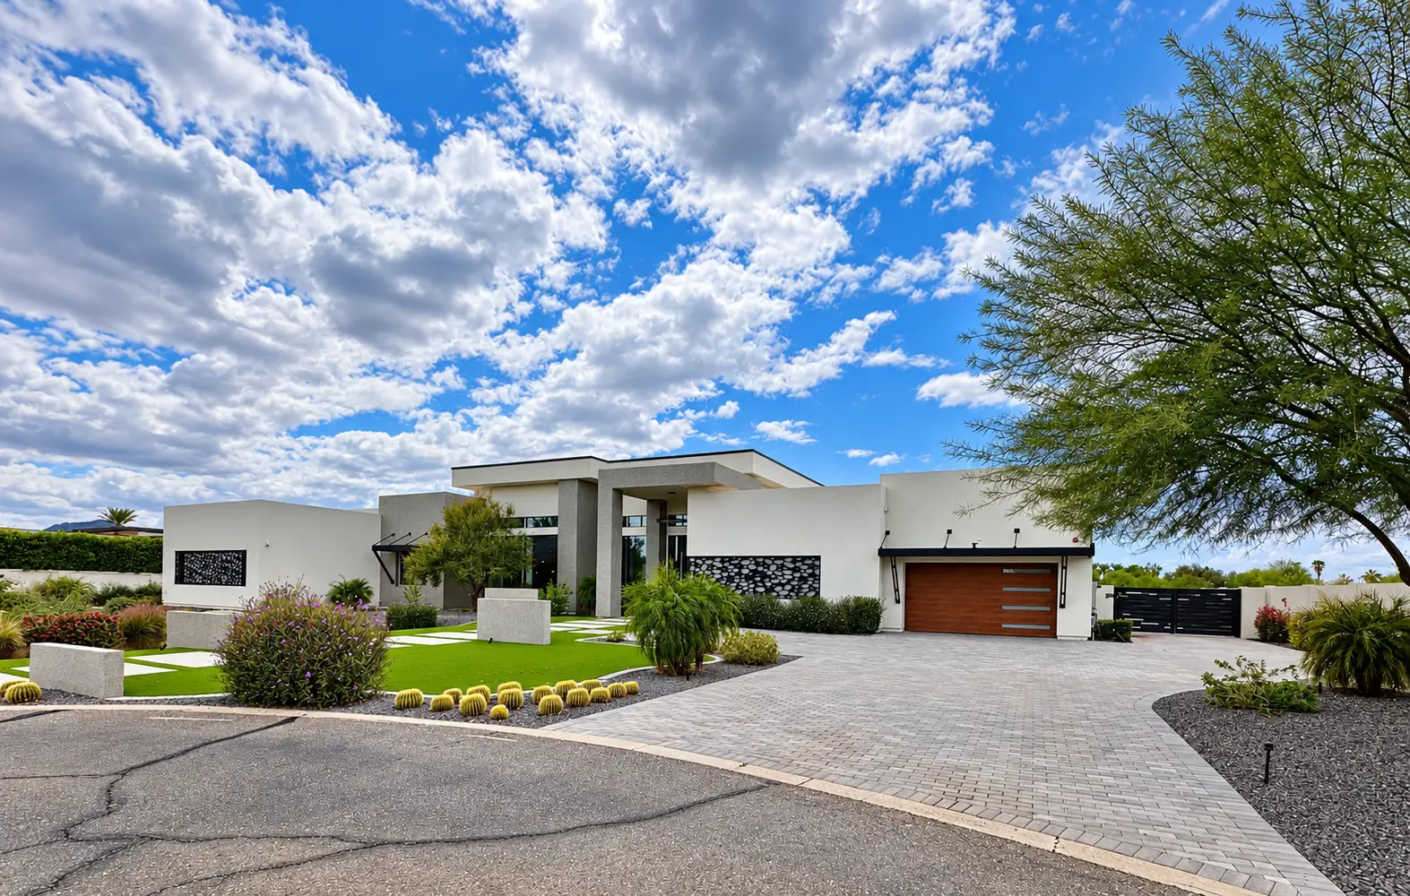
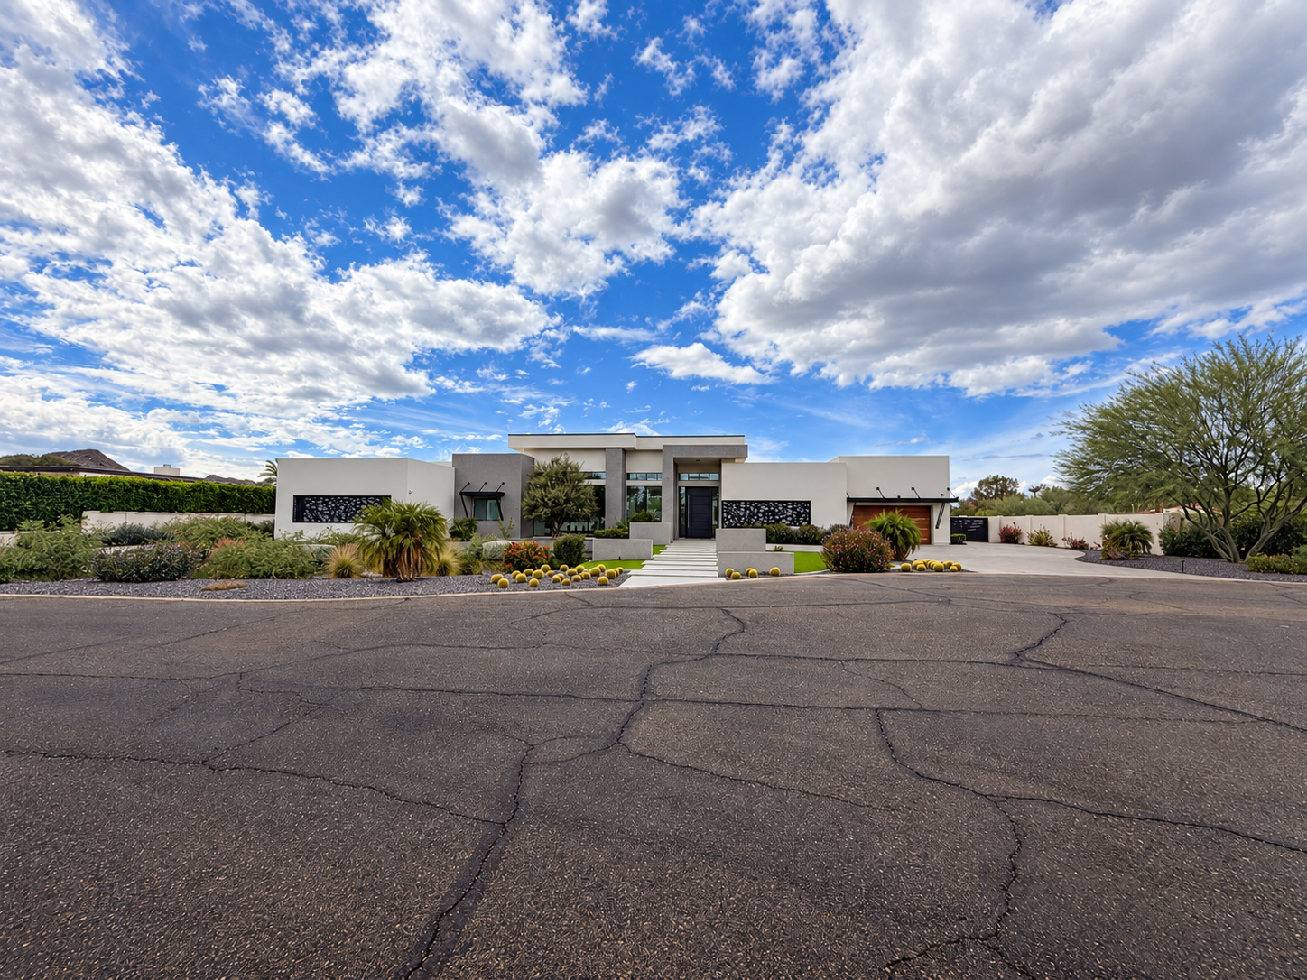
Built by Belmont Homes, designed by architect ProCa Designs, with interiors by Michael Scott Garvin, this modern estate was made for the serious car collector.
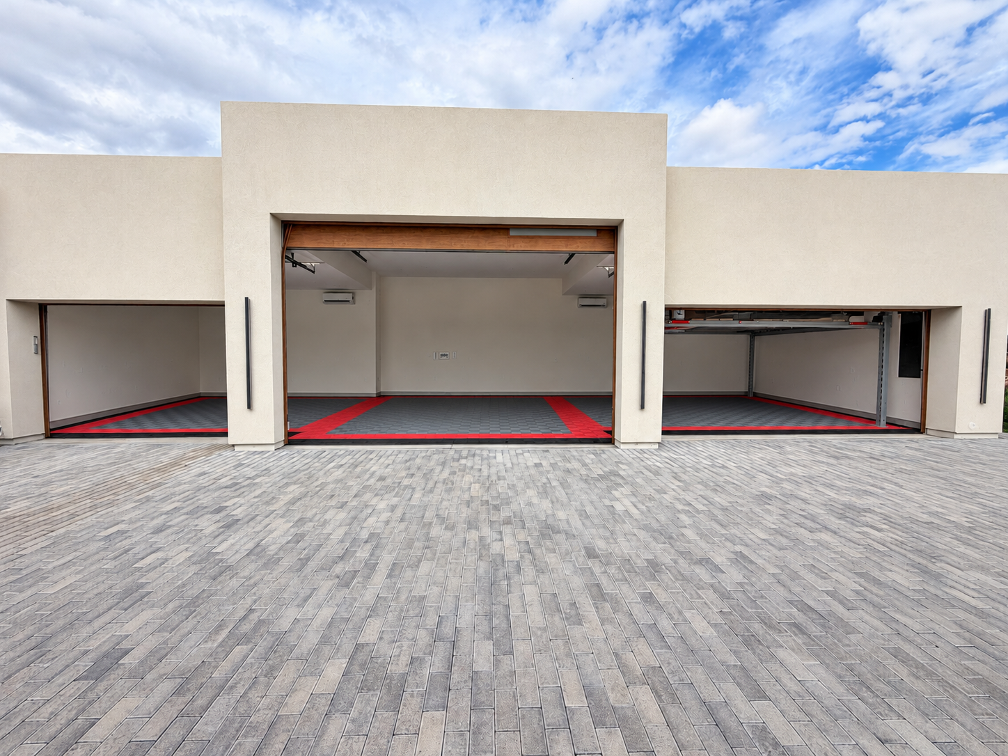
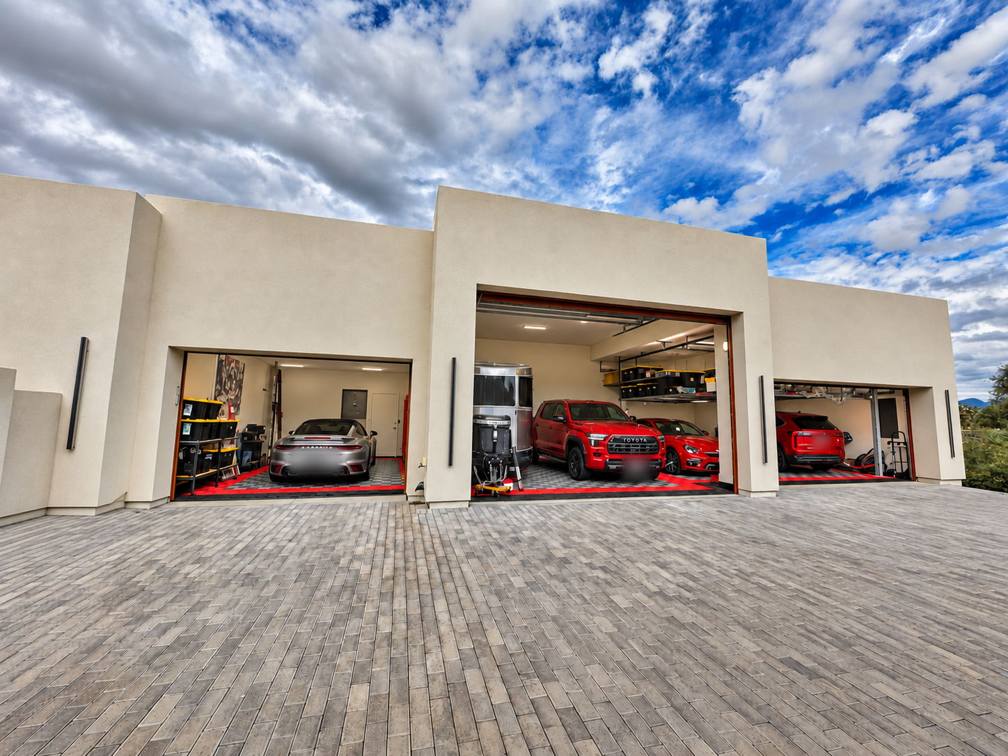
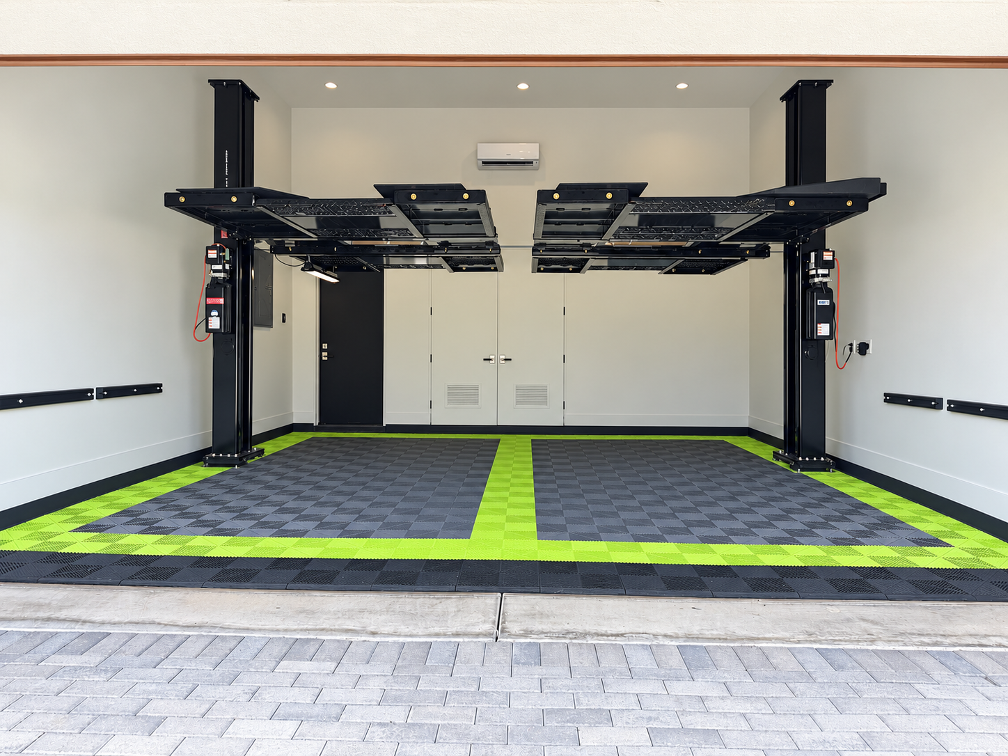
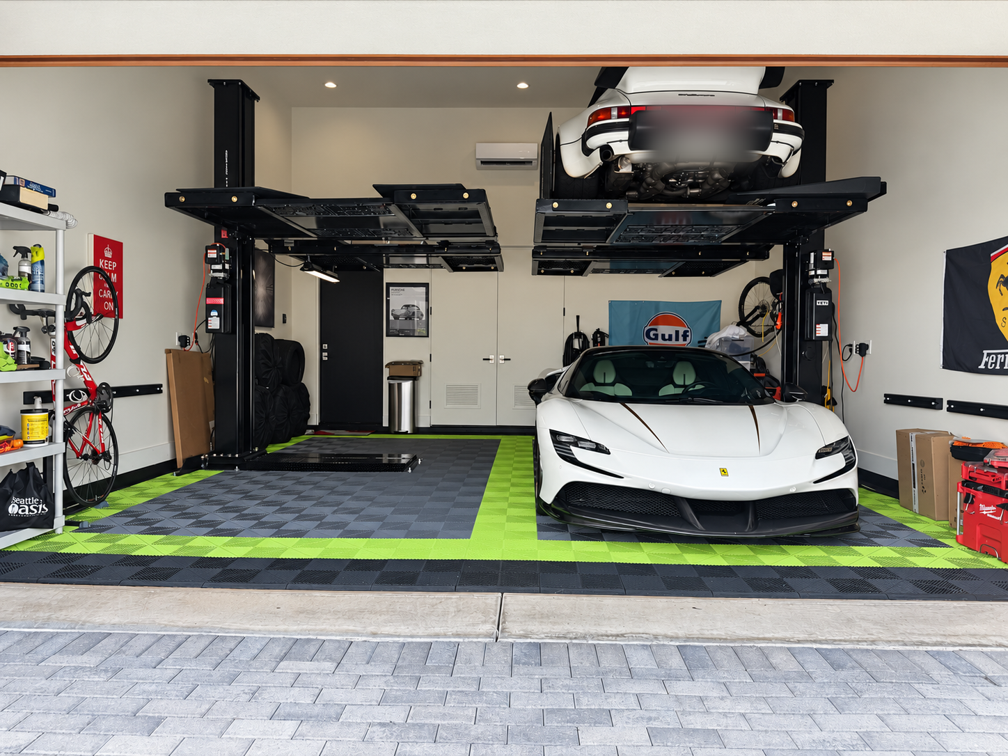
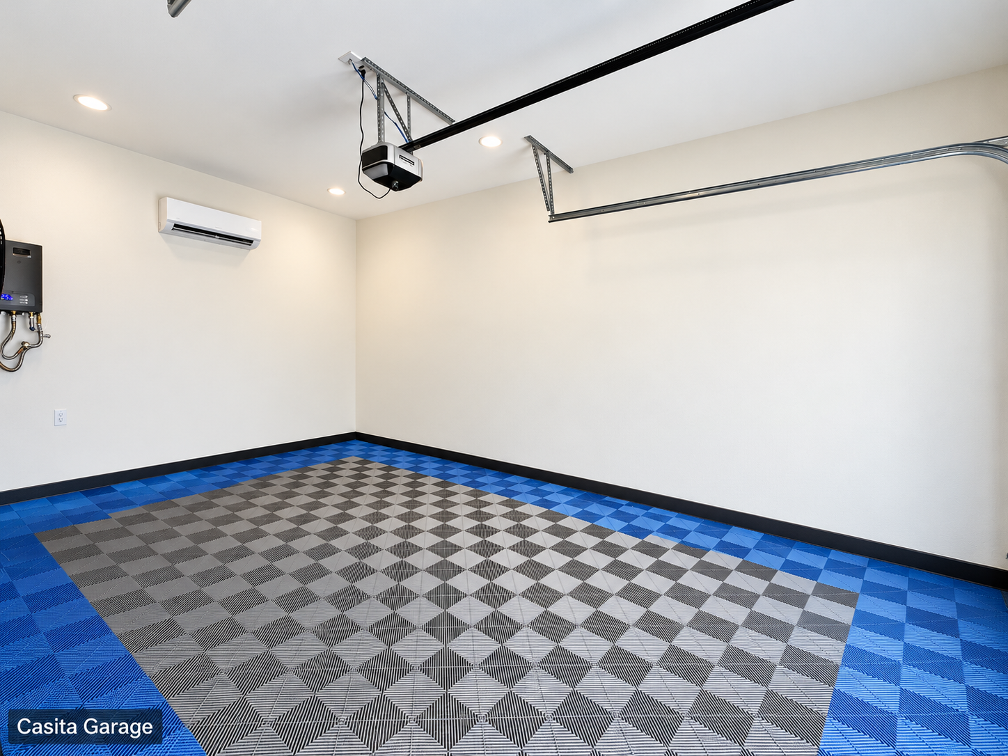
An 8-stall garage that holds up to 15 cars with lifts, currently with two lifts. The garage has a showroom finish, interlocking tile floors, car lifts and climate control.
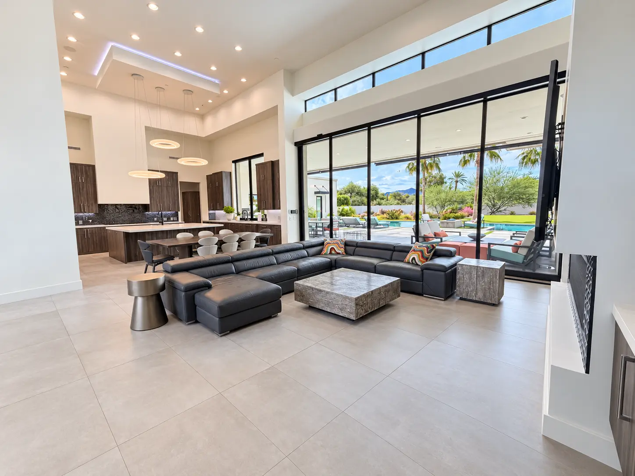
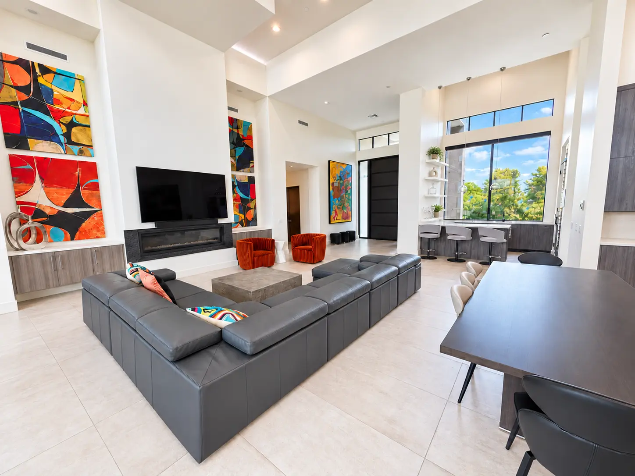
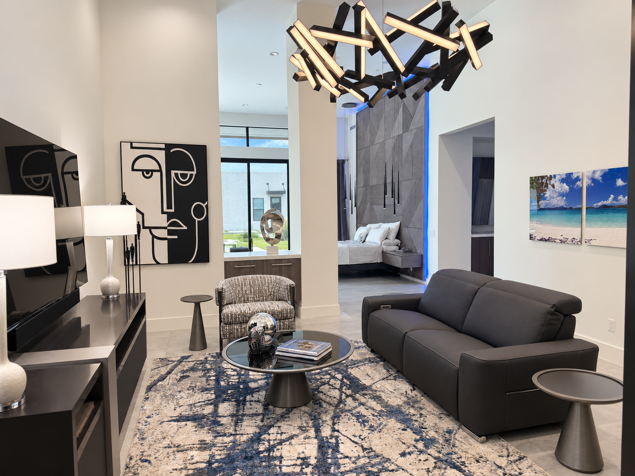
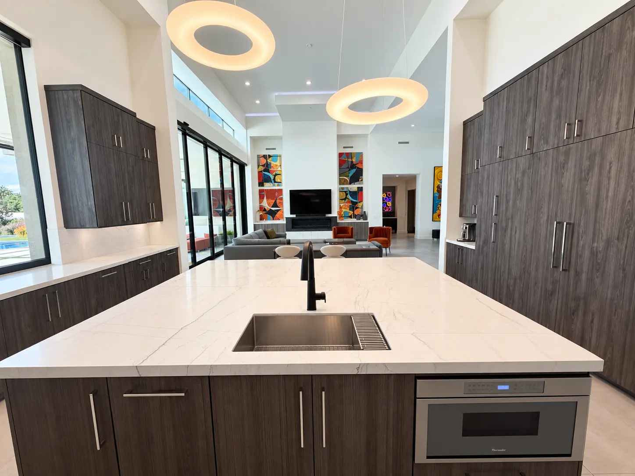
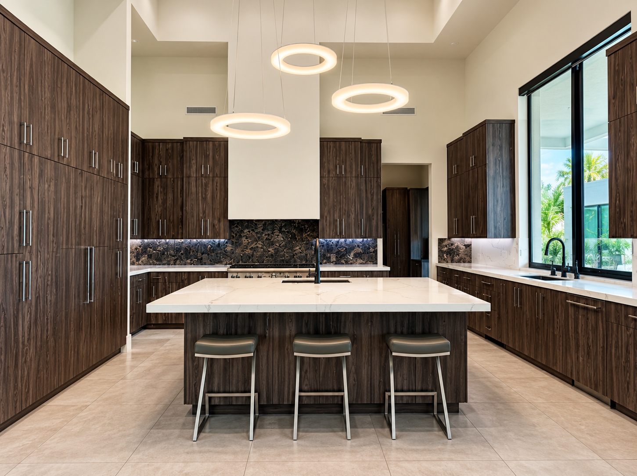
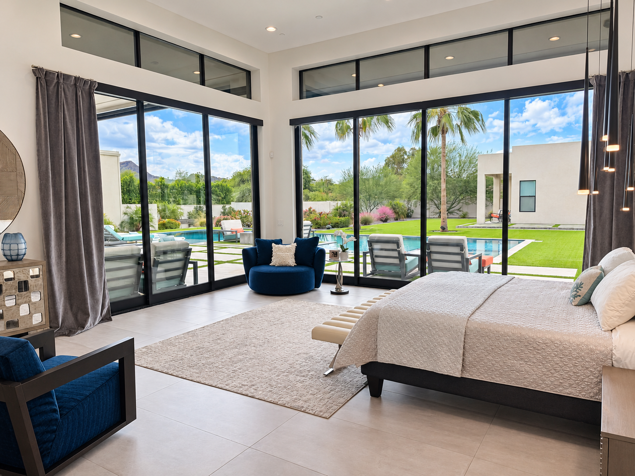
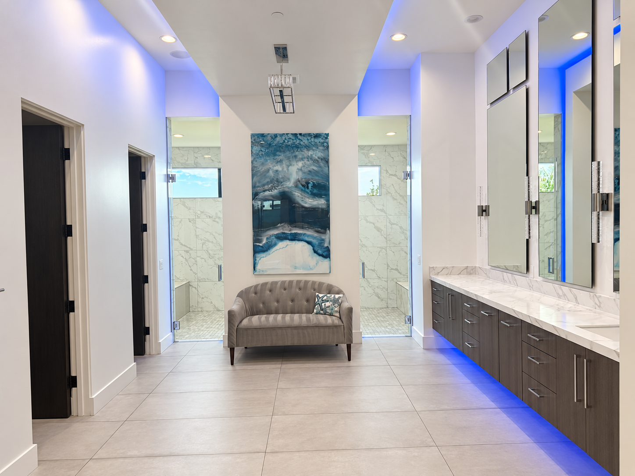
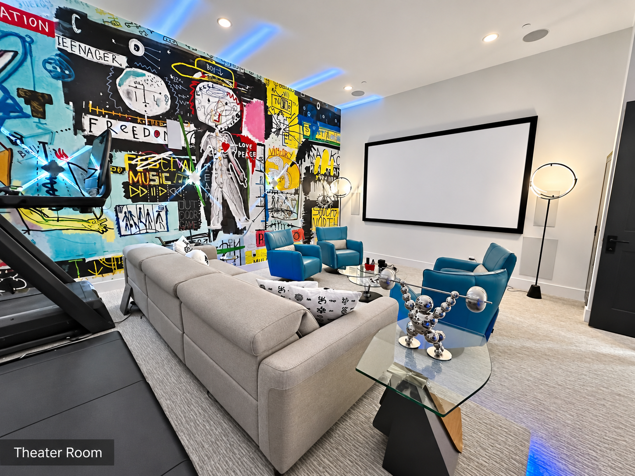
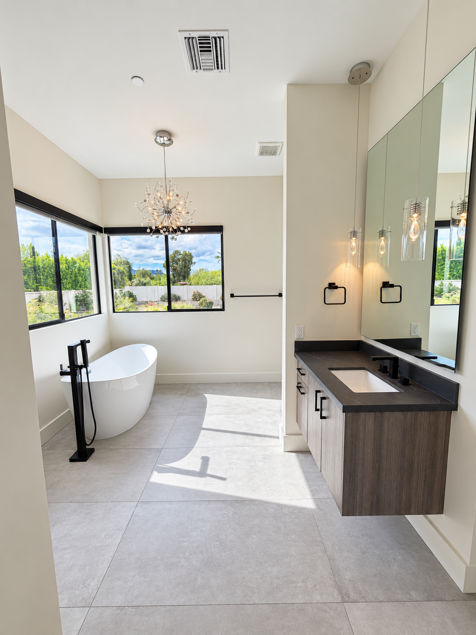
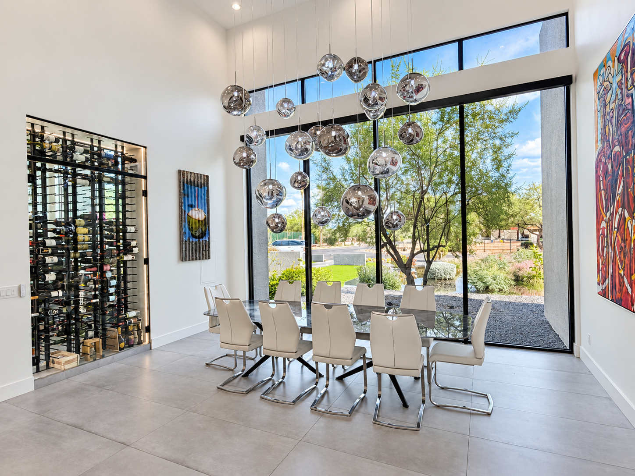
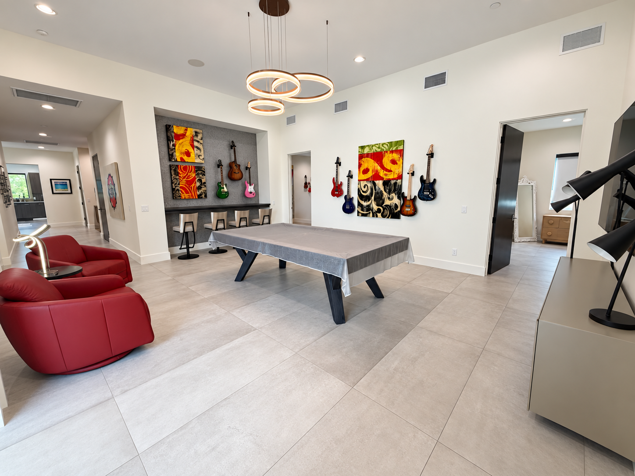
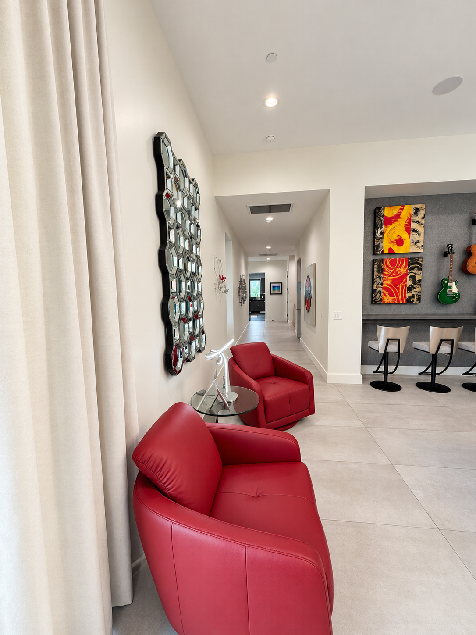
The great room has soaring ceilings, a linear fireplace and walls of glass that open to the backyard. The kitchen has a large center island and full-height cabinetry. The dining room has a glass wine wall and a statement chandelier. Also inside: a theater/flex room, a game room with a bar and a primary suite overlooking the pool.
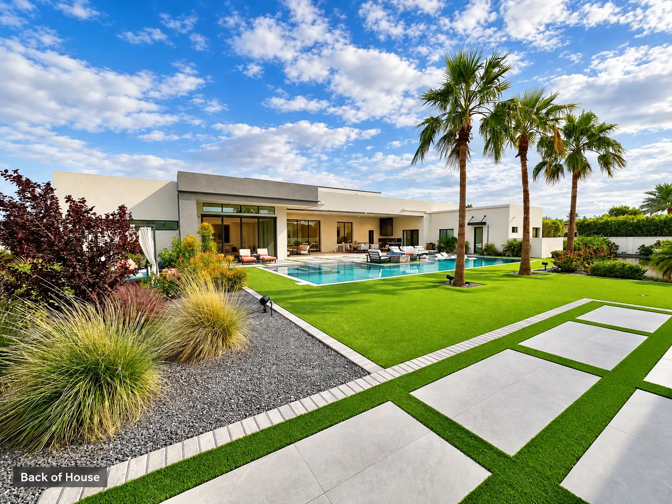
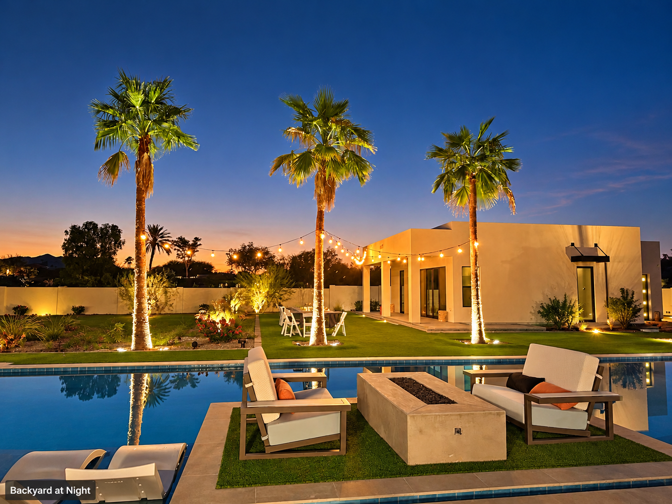
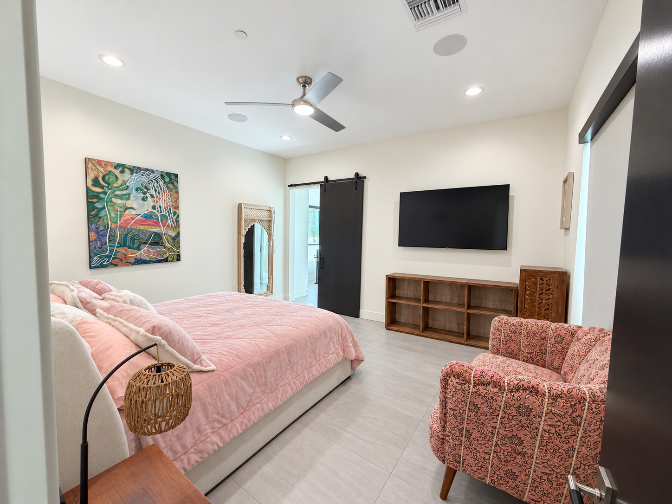
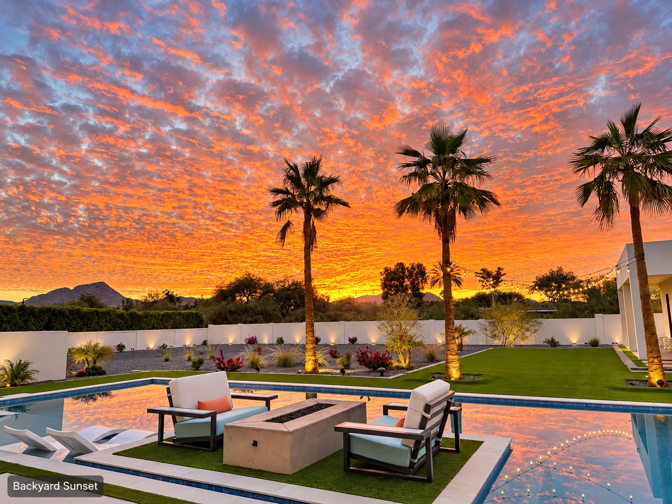
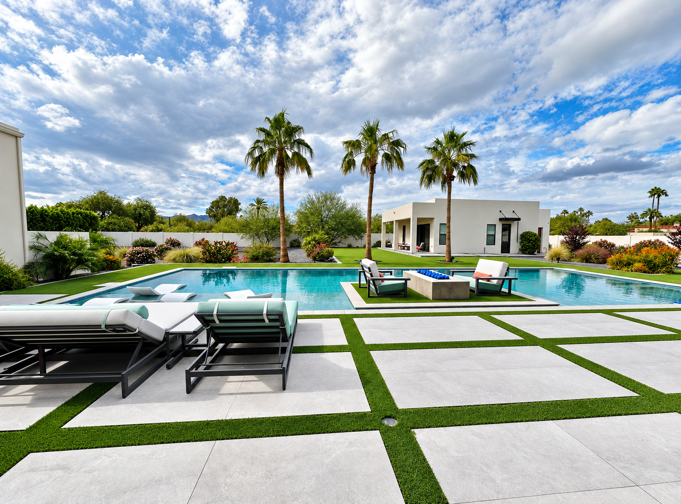
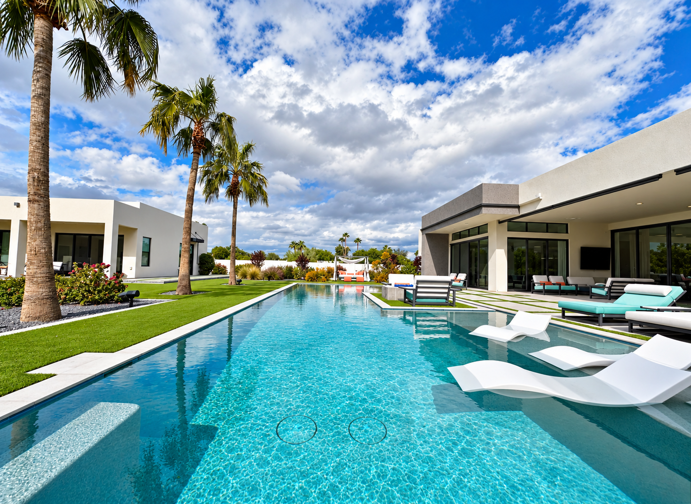
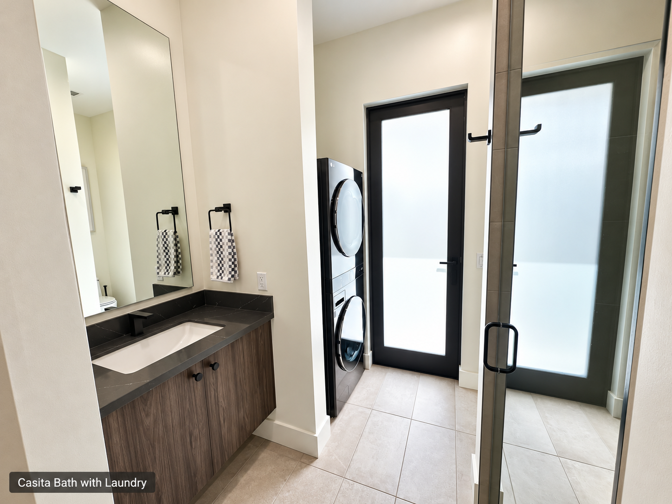
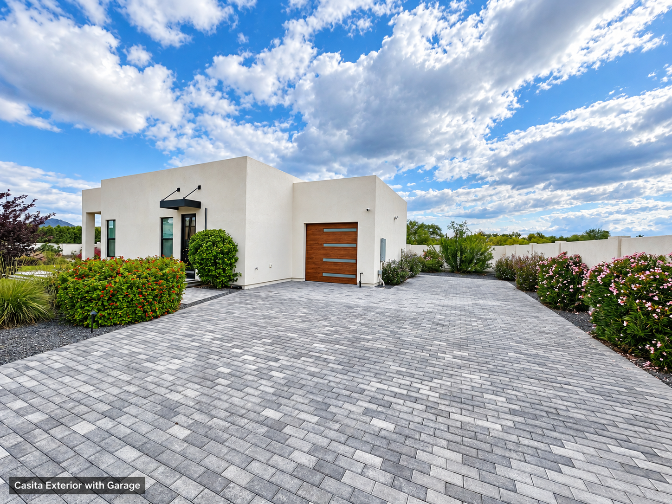
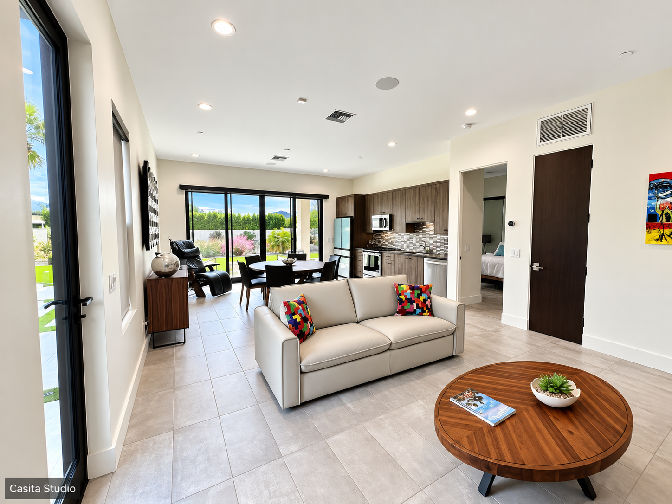
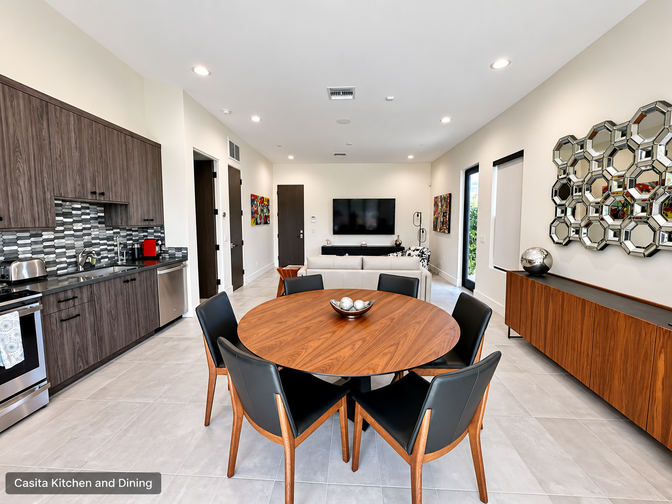
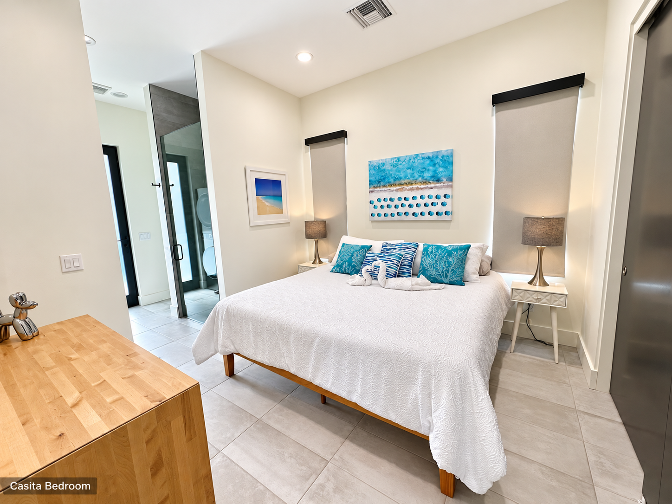
The private 1-bedroom casita has a full kitchen, laundry and its own attached garage, ideal for guests or multigenerational living. Out back are mountain views, a resort-style pool, a sunken fire pit lounge with custom patio furniture by CC, towering palms and lush turf.
Gallery
Inside & out
Private Showings
See it in person
Offered at $8,250,000. Showings are by appointment. Reach out to arrange a private tour of the home, casita and garage.
9212 N. 66th Pl., Paradise Valley, AZ 85253